
The images below show the Lentor Signature site and where it sits in the Lentor Hills estate. None of them shows the development itself; the developer’s renderings will be added here on release. Select an image to open it at full size.
Lentor Signature Gallery
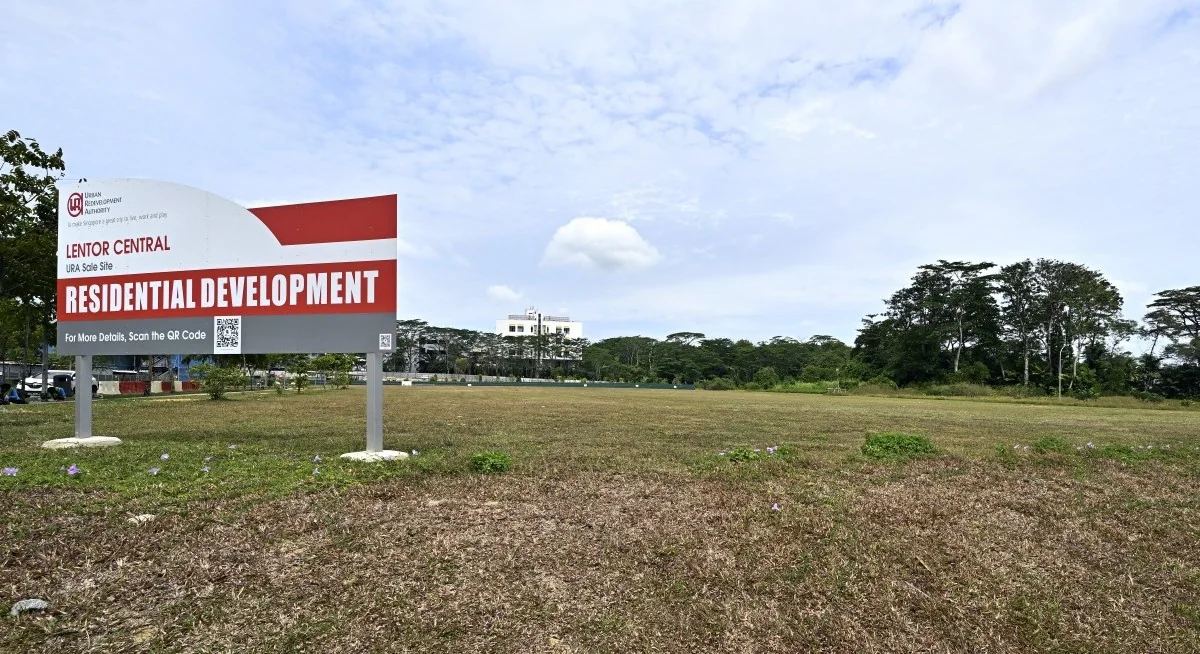
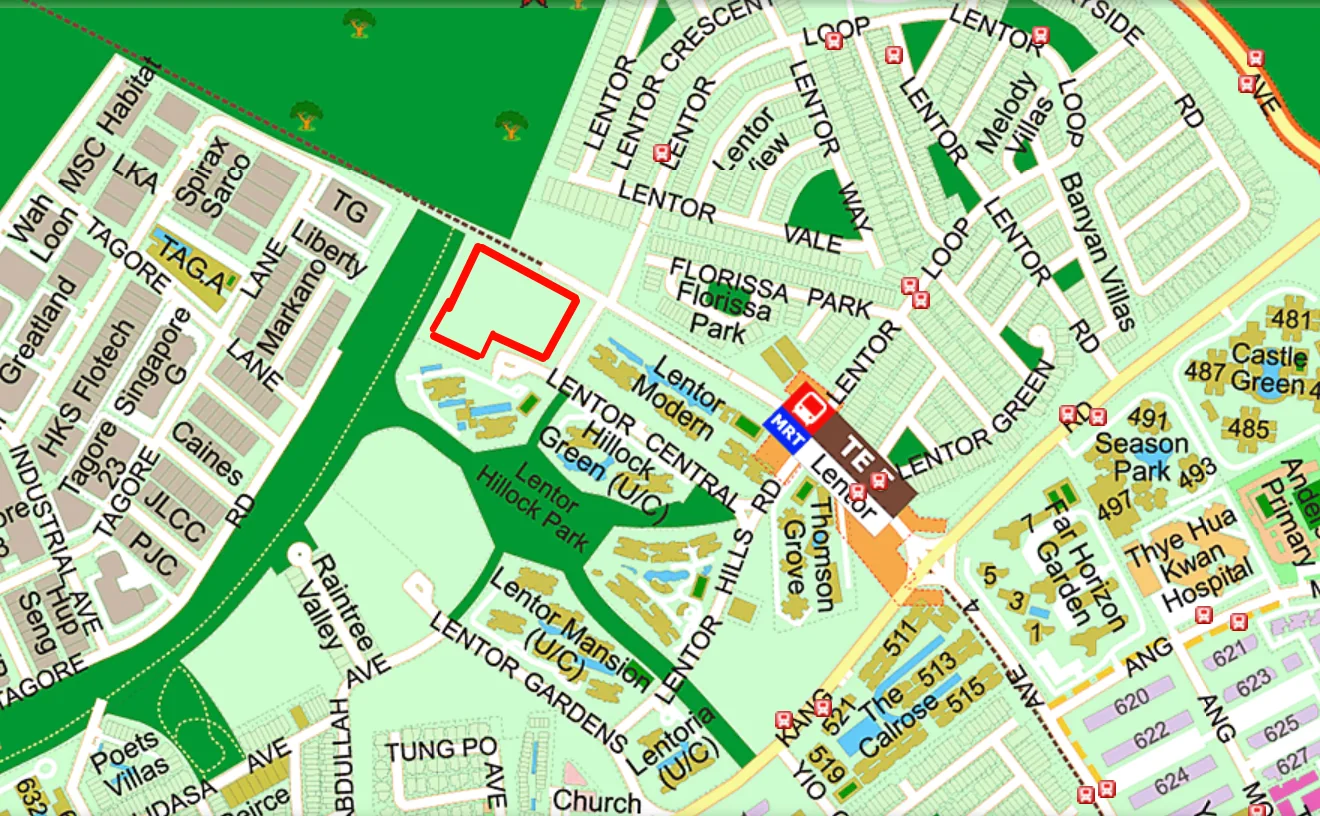
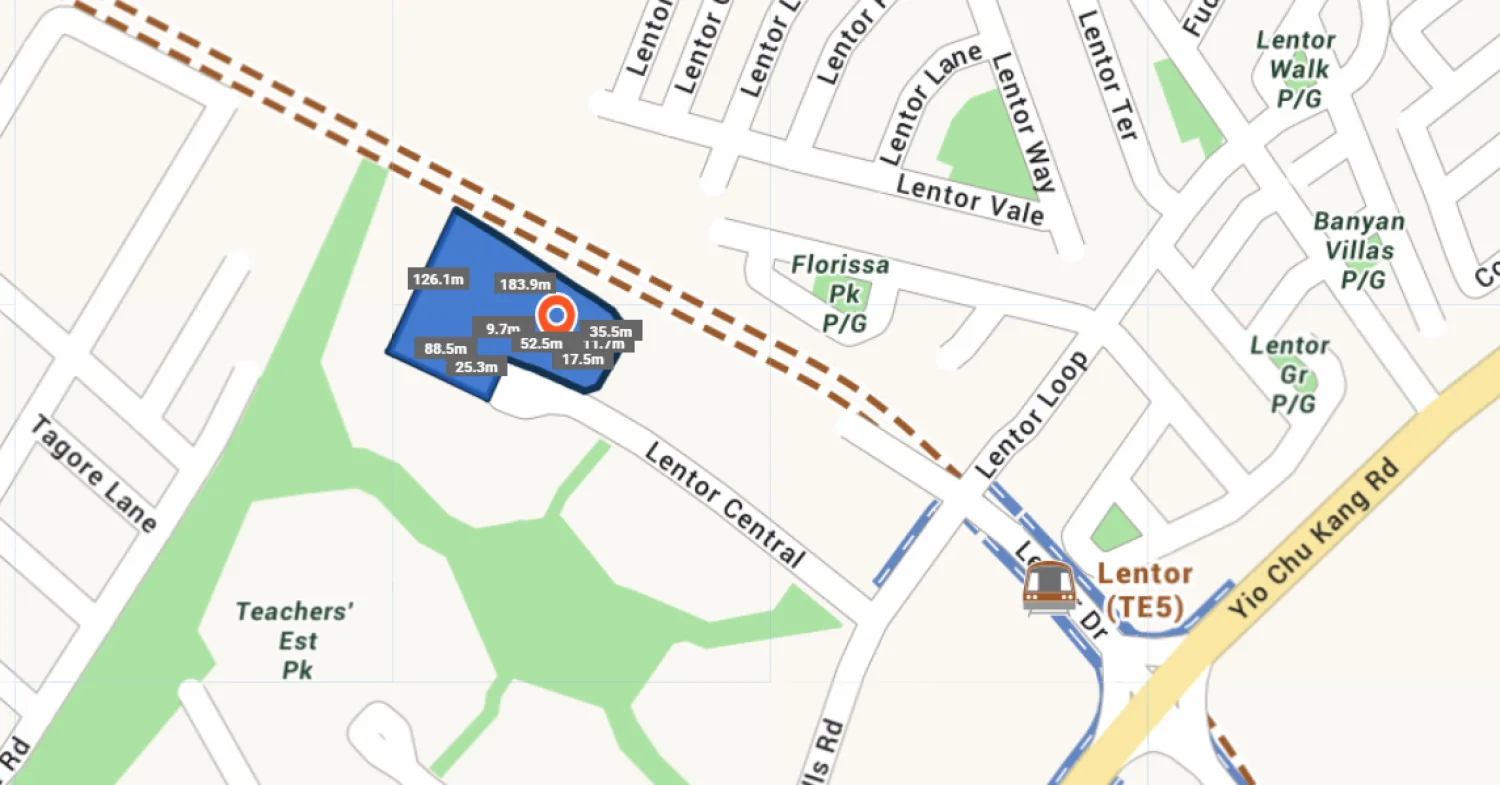
Every image here is illustrative only: a photograph of the site and two location maps. The developer’s artist’s impressions of the towers, the facilities and the homes will follow with the e-brochure.
What the Lentor Signature Images Show
The photograph shows the Lentor Central parcel as a grassed site carrying URA’s “Residential Development” sale-site board, with a treeline beyond. The street-directory map places the parcel among the estate’s condominiums, the Lentor Modern mall, Lentor Hillock Park and the station; the second map shows its outline between the railway and Lentor Central road.
The developer’s visuals of the three towers and the shared spaces will be published on the site plan page and here, and preview registrants receive them first.
Renderings of the three towers and the gardens.
Sent to preview registrants with the e-brochure.
Register for the Lentor Signature Preview
A registration puts your household on the preview list for Lentor Signature. As the developer issues each document, the Sales Concierge forwards it to you, and books your viewing once the preview gallery opens.
Sent to registrants first
- The e-brochure with the full project details.
- Every floor plan and the site plan of the three towers.
- The price list and the balance units chart stack by stack.
- The elevation chart, placing every unit by tower and level.
- A booked slot at the preview gallery when viewings begin.
Lentor Central. Three towers. About 553 homes.
A 99-year leasehold address about 400 m from Lentor MRT, by GuocoLand, Intrepid Investments and TID Residential.
Register Your Interest
No obligation. The Sales Concierge responds personally to every enquiry.
Prefer to speak to someone? Call +65 6200 6220, or send a WhatsApp message to the same number.